 Anacortes Exterior
 Building Decks for Skyline's Marine Climate
Skyline sits on the higher ground on the west side of Anacortes, and most homes up here get exactly what that elevation promises: long views, more exposure to wind, and a longer stretch of contact with the salt-laden air that moves in off the water. That combination is hard on any exterior structure, but it is especially hard on a deck. A deck sits low, catches runoff, holds moisture against wood and hardware, and takes direct weather in a way that siding and roofing were never designed to.
Skagit County's marine climate means driving rain for months at a stretch, salt air that speeds up corrosion on the wrong hardware, and — because of the tree cover many Skyline lots have — a moss season that can run from early fall through late spring. None of that means a deck can't last for decades here. It means the build has to account for those conditions starting with the framing, not just at the surface finish.
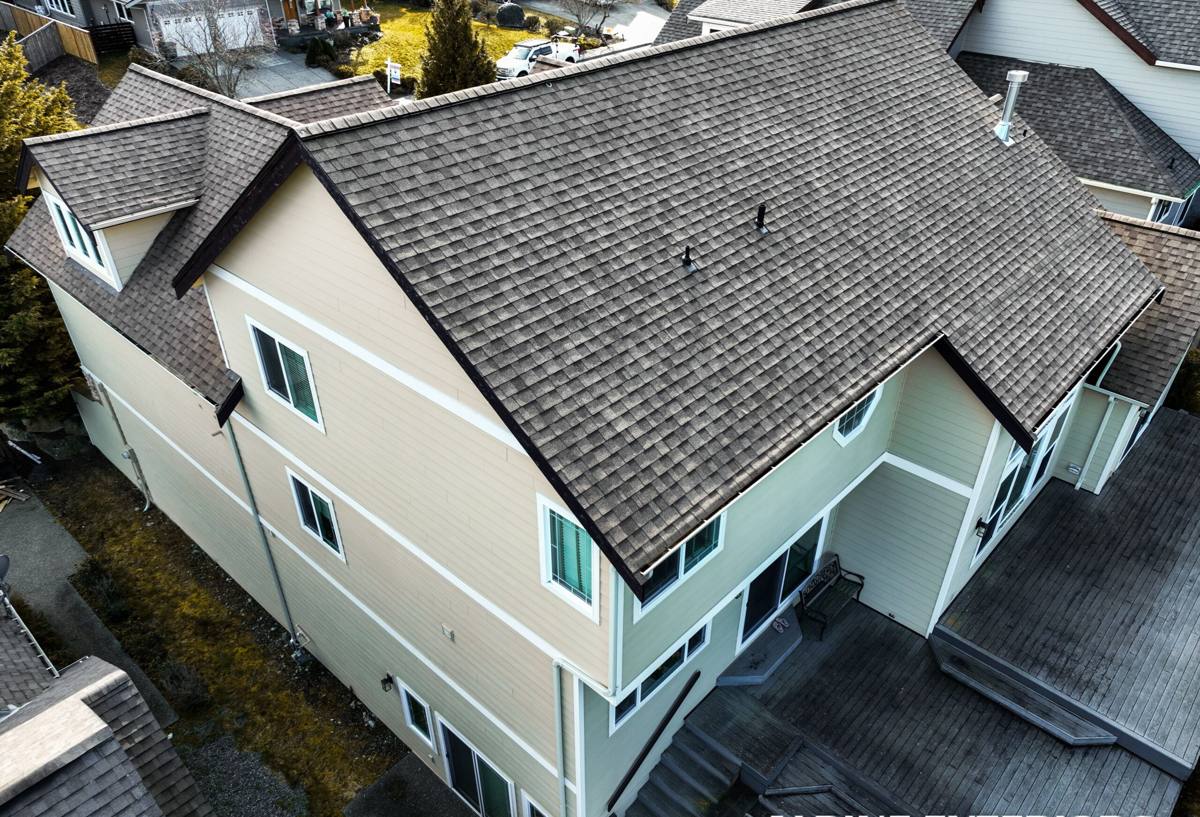
What a Deck Built for This Climate Actually Needs
A deck that holds up in Skyline isn't just a matter of picking nicer boards. Most of what determines whether a deck lasts 10 years or 30 happens in parts you never see once the project is finished.
Drainage and Airflow Underneath
Standing water and trapped moisture under a deck are the single biggest cause of premature rot, and Skyline's rainfall totals make this a real design problem, not an afterthought. Grading under the deck, gaps between boards sized correctly for drainage, and clear airflow paths beneath the structure all matter more here than they would in a dry climate. A deck built tight to the ground with no thought to drainage will trap moisture against the framing every wet season, and in this county that's most of the year.
Fasteners and Hardware
Salt air corrodes ordinary galvanized fasteners faster than most homeowners expect, especially on decks with any exposure to marine wind. We build with stainless steel or coated fasteners rated for the chemicals in modern pressure-treated lumber and for coastal exposure, along with structural connectors — joist hangers, post bases, hold-downs — sized to current code, not whatever happened to be in stock. Cutting corners on hardware is invisible on day one and expensive to fix once it fails inside a finished structure.
Ledger Attachment and Flashing
Where a deck attaches to the house is the single most common point of failure on decks nationally, and it's worse in a wet climate. Proper ledger flashing keeps water from working its way behind the board and into the house's rim joist and sheathing. We flash every ledger connection correctly and never rely on caulk alone to do that job — caulk fails, flashing doesn't, as long as it's installed right the first time.
Choosing the Right Decking Material
There's no single "best" decking material — there's a right choice for a given budget, maintenance appetite, and exposure. Here's how the common options actually compare for a Skyline property:
| Material | Upfront Cost | Maintenance | How It Handles This Climate |
|---|---|---|---|
| Pressure-treated lumber | Lowest | Annual cleaning, periodic sealing | Reliable if detailed and finished correctly; needs consistent upkeep to resist moss and rot |
| Cedar | Mid | Regular cleaning and refinishing | Naturally rot-resistant and handsome, but grays and needs attention to keep that look; still needs correct drainage detailing underneath |
| Capped composite | Highest | Occasional washing, no sealing or staining | Resists moisture absorption and moss growth well; the cap layer is the part doing the work, so board quality matters |
| Uncapped composite | Mid-high | More cleaning than capped composite | Can absorb moisture at the surface over time in a wet climate; less forgiving of neglect than capped versions |
We don't push one material on every homeowner. A low-maintenance capped composite makes sense for a busy household that wants to spend weekends doing something other than deck upkeep. Real wood makes sense for homeowners who like the natural look and don't mind the seasonal care it takes to keep it that way in this climate. What we won't do is install a product in a way that ignores how it actually behaves in wet, shaded conditions — that's a warranty problem and a callback waiting to happen, and we'd rather talk you through the trade-offs upfront.
Designing for Skyline's Lots and Views
Grade, Slope, and Elevation
A lot of Skyline properties sit on sloped ground with a walk-out or elevated relationship to the yard, which changes how a deck needs to be framed and supported compared to a flat-lot deck. Taller support posts, additional bracing, and stairs designed for the actual grade — not a generic plan — are often part of the picture. We design to the site, not to a standard template, because a deck that ignores the slope tends to develop problems at the footings and support structure long before the decking itself wears out.
Shade, Tree Cover, and Moss Exposure
Many Skyline lots have mature tree cover, which is part of what makes the neighborhood attractive but also means more shaded, damp surface area on a deck for more of the year. Board spacing, surface texture, and material choice all affect how much moss and algae take hold on a shaded deck. We factor sun exposure and tree cover into both the layout and the material recommendation rather than treating every deck on the street the same way.
Permits, Setbacks, and Local Code
Most custom decks in Anacortes require a building permit, and the threshold and requirements depend on the deck's height above grade, size, and whether it's attached to the house. Guardrail height, stair geometry, footing depth, and setback from property lines are all governed by code, and getting those details wrong can mean a failed inspection or a deck that has to be reworked later. We handle the permitting process as part of the job — pulling the right permit, meeting Skagit County and City of Anacortes requirements, and scheduling inspections — so you're not the one chasing down paperwork or discovering a setback problem after the framing is already up.
Our Process, From First Call to Final Walkthrough
- On-site visit. We look at the actual lot — grade, sun exposure, existing structure if there is one — and talk through what you want the deck to do for you.
- Design and material selection. We walk through layout options and material trade-offs honestly, including cost ranges, so you're deciding with real information.
- Permitting. We prepare and submit what's required and handle the inspection schedule.
- Site prep and framing. Footings, posts, and framing go in to code, with drainage and airflow planned from the start, not patched in afterward.
- Decking, railing, and finish work. Surface material, railing system, stairs, and any built-ins go on last, with attention to fastening method and finish.
- Final walkthrough. We go over the finished deck with you, including what maintenance it will actually need given its exposure and material.
Living With a Skyline Deck: Moss Season Maintenance
Even a well-built deck needs some seasonal attention in this climate — the goal of a correct build is to make that upkeep manageable, not to eliminate it entirely. A few habits go a long way:
- Sweep leaves and debris off the deck surface and out of gaps between boards regularly through fall, before they trap moisture underneath
- Clean moss and algae off the surface at the start of moss season rather than waiting until it's established and slippery
- Check that drainage paths under and around the deck haven't been blocked by landscaping growth or debris buildup
- Inspect railings, stair connections, and ledger flashing once a year for movement, gaps, or staining that suggests water intrusion
- Re-seal or re-stain wood decking on the schedule appropriate to the product — don't wait until it's visibly gray and worn
- Watch for soft spots, popped fasteners, or discoloration at the ledger — these are early signs worth addressing before they become structural
Why a Crew That Already Works in Skyline Matters
A contractor who has built decks on Skyline's sloped, shaded, view-facing lots already knows the site conditions before showing up — how the drainage tends to behave, how much moss exposure a given orientation will get, what the local permitting process actually requires. That's not a small thing. It means fewer surprises during the build and a design that accounts for this specific neighborhood's conditions rather than a generic template adjusted after the fact.
It also means accountability. We're not passing through — Anacortes and Skagit County are where we work, and a deck we build for a Skyline homeowner is one we expect to still be standing behind years from now, not just handing off and moving on.
If you're planning a new deck or need an honest look at whether an existing one needs repair or replacement, we're happy to come take a look. There's no pressure and no obligation — just a straightforward estimate based on your actual lot and what you want the space to do. Use the form below to get started.